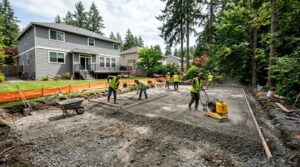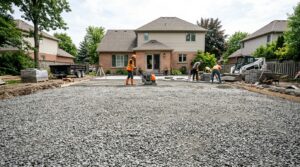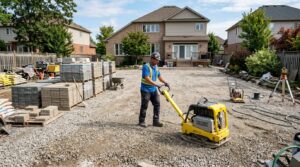
You have a number in your head, probably “4 inches.” Maybe you read it on a forum, maybe a contractor tossed it out during a quick phone call. And for some projects, 4 inches of compacted crushed rock base works fine. For others, it’s the reason your driveway pavers start shifting eighteen months later.
How thick your paver base should be depends on three things: what’s driving over it (or not), what your soil does when it rains, and how well you compact it. We’ve been installing hardscapes across Sarasota, Venice, Bradenton, and Osprey since 2000, and the base is where we spend most of our time on every job. Here’s what we actually specify, and why.
Jump to:
Base Depth by Application: The Quick Reference
If you need a number right now, this table gives you the compacted aggregate base depth for conventional paver installations. These are the crushed rock base thicknesses alone, not the total excavation depth (we’ll get to that).
| Application | Compacted Base Depth | Notes |
|---|---|---|
| Walkway (foot traffic only) | 4 to 6 inches | Lower end suits well-draining sandy soil; go deeper on fill or clay |
| Patio or pool deck | 6 to 8 inches | Most Sarasota patios land here; furniture and foot traffic, no vehicles |
| Residential driveway | 8 to 12 inches | Cars, trucks, delivery vehicles; 8 inches minimum on stable sandy subgrade |
| Heavy vehicle area or fire lane | 10 to 12+ inches | Requires engineering; soil testing recommended |
These ranges align with CMHA’s application guide for interlocking concrete pavements, which recommends 4 to 6 inches for pedestrian walks, 6 to 8 inches for residential driveways, and 8 to 12 inches for streets. Notice the overlap: CMHA’s driveway range starts at 6, while some manufacturer specs start at 8. That gap is where your soil, your drainage, and your equipment make the call.
Why the Number Changes: Soil, Load, and Water
A base thickness chart is a starting point. Three site-specific factors push the depth up or down.
What your soil does when it gets wet
In most of Sarasota County, we dig into well-draining sandy soil. Sand holds its shape under compaction, drains fast, and doesn’t heave when temperatures drop (not that we worry about freeze-thaw here). That’s a genuine advantage. A patio on stable Sarasota sand can perform well at 6 inches of compacted base.
But “Sarasota soil” isn’t uniform. Properties near the bay, along creek beds, or in newer developments built on fill can have pockets of organic material, marl, or clay. Clay subgrade typically demands a minimum of 8 inches for pedestrian areas and 12 inches under vehicle traffic. That’s not an arbitrary safety margin. Clay holds water, softens under saturation, and moves seasonally. A deeper base and separation fabric give you the drainage path the clay won’t provide.
When we walk a property before quoting, we check what comes up in the shovel at 10 to 12 inches. If it’s gray, sticky, or holds water like a bowl, the base goes deeper. Simple as that.
What rolls across the surface
A 180-pound person on a patio exerts a fraction of the force a 5,000-pound SUV puts on a driveway. That force doesn’t stay at the surface. It spreads downward at roughly a 45-degree angle through each layer. More aggregate depth means the load distributes across a wider area of soil before it reaches the subgrade. A thinner base concentrates that pressure into a smaller zone, which is exactly how you get ruts in a driveway that looked perfect on install day.
That’s why a walkway and a driveway can sit on the same property, over the same sand, and need completely different base depths.
How much water hits and where it goes
Sarasota’s rainy season drops over 30 inches between June and September. If water pools under your pavers and can’t drain through or away from the base, it saturates the subgrade, softens the soil, and the whole system shifts.
Belgard’s standard aggregate-base detail calls for a minimum 2% slope toward a drainage feature. That translates to roughly 2.4 inches of drop over 10 feet. We set that slope at the subgrade level before a single piece of crushed rock goes down. The base itself then follows the same fall, so water moves laterally toward the edge and away from your home’s foundation.
The Four Layers You’re Actually Building
When homeowners ask “how thick should the base be,” they often mean “how deep do I need to dig.” Those are different questions. Your paver installation is a stack of four distinct layers, and each one has a job.
| Layer | Function | Typical Thickness |
|---|---|---|
| Prepared subgrade (native soil) | Supports everything above it | Compacted in place, not a thickness you add |
| Aggregate base (crushed rock) | Distributes load, provides drainage, creates a rigid platform | 4 to 12 inches depending on application |
| Bedding sand | Creates a level, uniform setting surface | 1 inch (nominal, uncompacted) |
| Pavers and joint material | Wearing surface, interlock, weatherproofing | 2 3/8 inches for standard pavers |
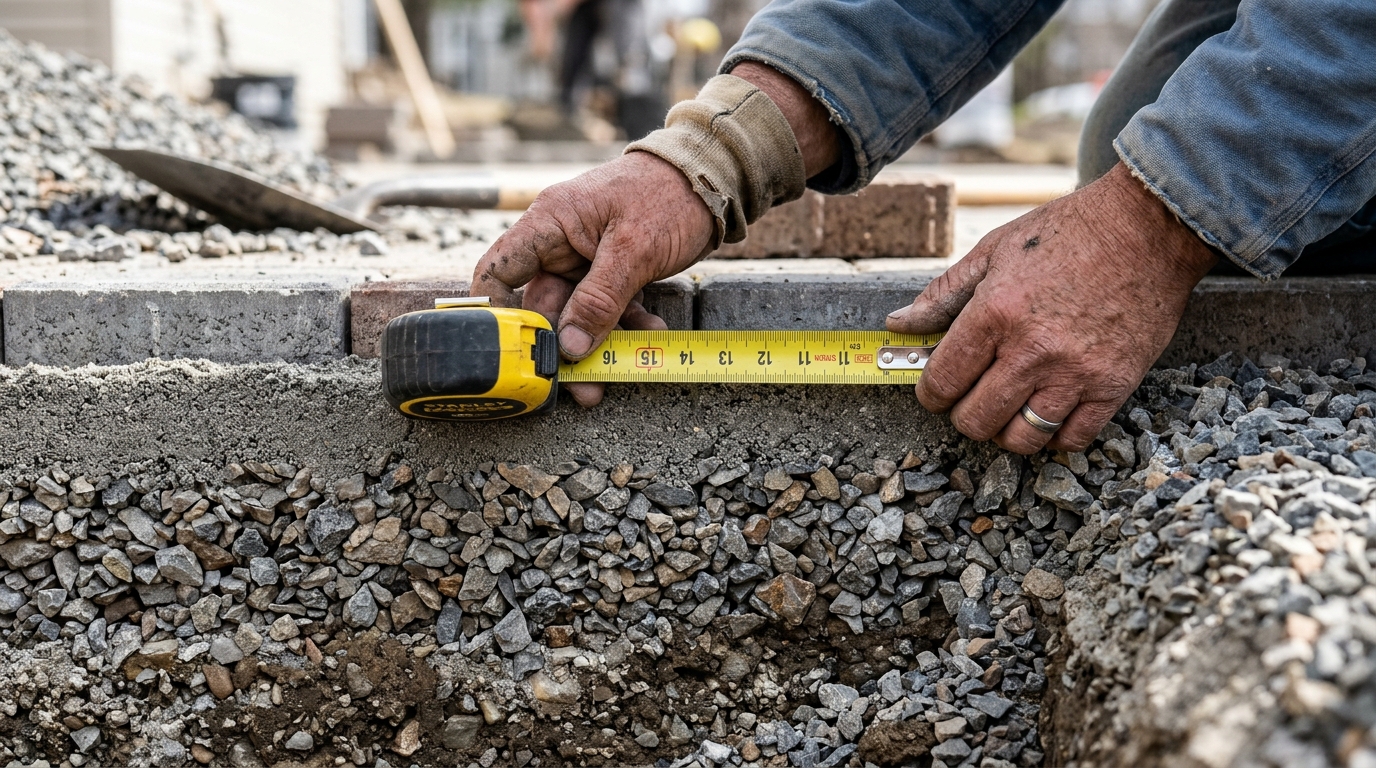
Add those up for a standard patio with a 6-inch base: 6 + 1 + 2.375 = roughly 9.5 inches of total excavation below finish grade. For a driveway at 8 inches of base: about 11.5 inches. At 10 inches of base: 13.5 inches.
This matters when you’re ordering material or evaluating a contractor’s bid. If someone quotes “6 inches of base” and you assume that’s the total dig, you’ll end up with pavers sitting 3 inches above your garage slab.
What Goes in the Base (and What Doesn’t)
The base is compacted crushed limestone or recycled concrete aggregate, typically graded to allow fines and larger pieces to lock together under compaction. In our area, we use a clean crushed shell rock or limerock base that compacts to a dense, stable platform.
CMHA’s guide specification identifies ASTM C33 concrete sand for bedding and warns against mason sand, stone dust, and waste screenings. That distinction catches a lot of DIY installers off guard. Stone dust or screenings might look like a fine base material, but they hold water and don’t drain the way a properly graded aggregate does.
For the bedding layer specifically: it’s 1 inch of concrete sand, screeded flat with pipes or rails. It is not a correction layer. If your aggregate base has a 2-inch dip, you don’t fill it with extra sand. You fix the base first. A thick sand pocket compresses unevenly under load, and you’ll see the sag in your finished pavers within a season.
The paver joints get filled with polymeric sand, which hardens with moisture and locks the pavers together. That’s a separate material from the bedding sand below, and the two should never be confused or substituted for each other.
Compaction: The Step That Makes or Breaks the Base
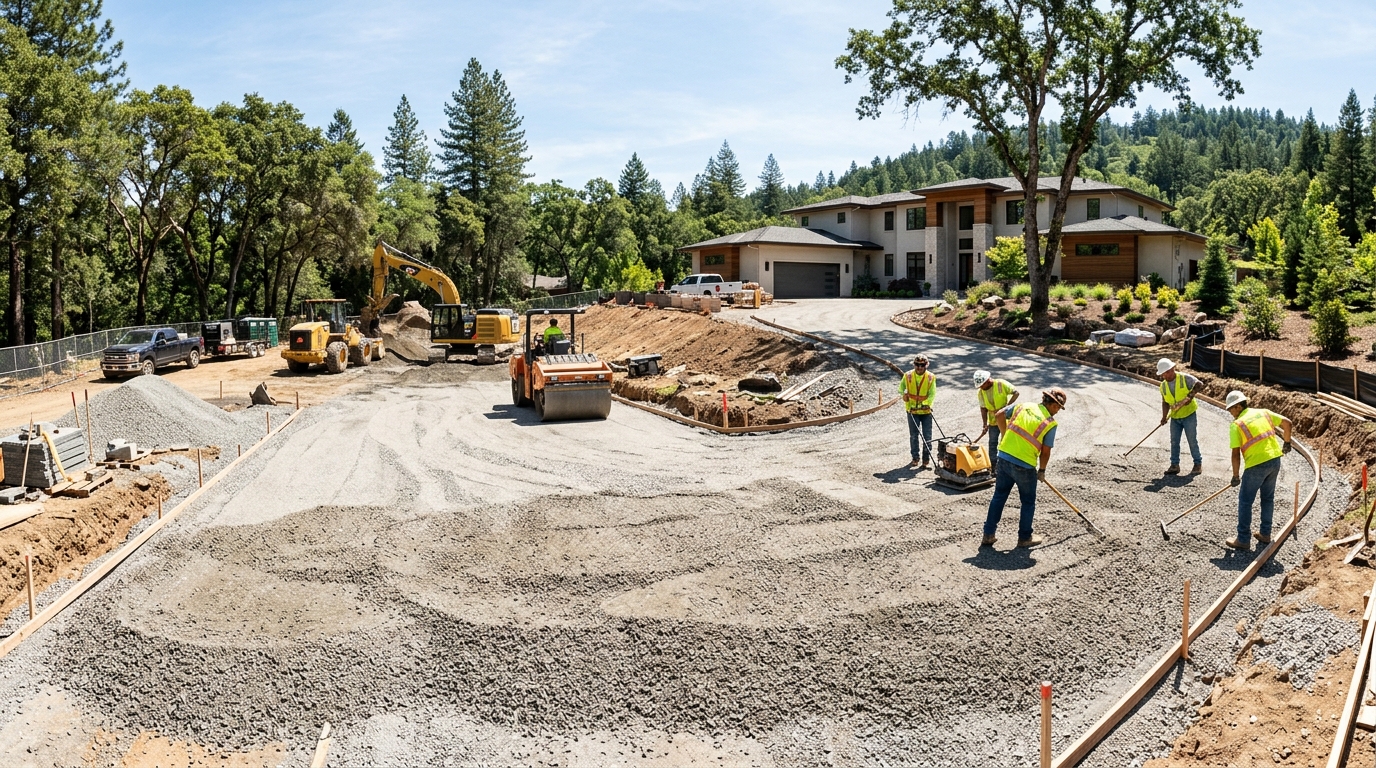
You can have 12 inches of perfect crushed rock, and if you dump it all in and compact only the top, you’ve built a base that will settle for years. Compaction happens in lifts, and understanding the proper technique is critical to long-term performance.
CMHA describes spreading and compacting aggregate in 4- to 6-inch lifts using reversible plate compactors rated at 7,000 pounds of force. With a smaller compactor (around 5,000 pounds of force), you need thinner lifts. For most residential work with the plate compactors we run, we compact in 3- to 4-inch layers.
Here’s what that looks like on a driveway with an 8-inch base:
- Spread the first 4 inches of crushed rock evenly.
- Run the plate compactor across the entire area in overlapping passes until the surface stops visibly moving.
- Spread the next 4 inches.
- Compact again.
- Check grade and slope with a level and string line.
If the base needs 12 inches, that’s three lifts minimum. Each lift locks the stone beneath it tighter. Skipping this step is the single most common reason we get called to repair someone else’s installation. The pavers look fine on day one. Six months later, tire tracks appear in the driveway and the patio has a low spot that holds water after every afternoon storm.
How to Estimate Material for Your Base
None of the top resources on this topic walk you through the math. Here it is.
Compacted aggregate volume (cubic yards) = area (sq ft) × compacted depth (inches) ÷ 324
A few examples for a 300-square-foot patio:
| Base Depth | Calculation | Cubic Yards (compacted) |
|---|---|---|
| 6 inches | 300 × 6 ÷ 324 | 5.56 |
| 8 inches | 300 × 8 ÷ 324 | 7.41 |
| 10 inches | 300 × 10 ÷ 324 | 9.26 |
These are compacted, in-place quantities. Crushed rock loses volume when compacted, so order roughly 10 to 15% more than the calculated figure to account for compaction loss and minor waste. Your supplier sells by the ton; limerock runs approximately 1.3 to 1.5 tons per cubic yard, so a 6-inch base under that 300-square-foot patio needs around 7.5 to 9.5 tons of stone delivered.
Get the bedding sand separately. For 1 inch of bedding over 300 square feet: 300 × 1 ÷ 324 = about 0.93 cubic yards, or roughly a ton of concrete sand.
What a Too-Thin Base Looks Like After One Rainy Season
We see the same patterns on repair calls across Sarasota and Bradenton. The pavers themselves are usually fine. Concrete pavers and travertine don’t fail structurally under normal residential loads. The base underneath them does.
Typical signs of an inadequate base:
- Pavers that rock or tip when you step on a corner
- Visible depressions along driveway tire paths
- Joints that open up wider than 1/8 inch, losing polymeric sand every rain
- Standing water in low spots that weren’t there the first year
- Edge pavers creeping outward because settlement shifted the interior
The fix is not a surface repair. You pull the pavers, pull the sand, often pull the base, re-excavate, and rebuild. That’s 100% of the labor again, plus disposal and new material. On a 400-square-foot driveway, skipping 2 to 4 inches of base saves maybe $300 to $600 in gravel. The teardown and rebuild costs several thousand. We’ve done enough of these repairs to say it plainly: the base is not where to cut your budget.
Permeable Pavers Need a Completely Different Base
Permeable paver systems are designed to let water pass through the surface and into a stone reservoir below. That changes everything about the base.
Instead of dense-graded, compacted limestone (which sheds water sideways), a permeable system uses open-graded aggregate: clean, uniformly sized stone with void space between the pieces. FHWA’s permeable interlocking concrete pavement guide describes a typical section with about 2 inches of open-graded bedding, a 4-inch ASTM No. 57 base course, and a variable-depth reservoir subbase. The total depth depends on both structural support and stormwater storage requirements, and the design uses whichever is greater.
In parts of Sarasota County where stormwater management is a permitting concern, a permeable paver system can reduce or eliminate the need for separate retention. But “permeable” doesn’t mean “thinner.” The reservoir layer alone can be 12 inches or more, depending on the volume of water the system needs to hold.
University of Florida research identifies typical reservoir aggregate porosity of 30 to 40% and recommends a 2-foot vertical separation above seasonal high groundwater for systems designed to infiltrate into the soil. In low-lying coastal areas around Nokomis and Venice, that groundwater number can dictate the entire design.
One more thing worth knowing: a permeable base that never gets maintained will stop being permeable. Sediment, organic debris, and sand wash into the joints and clog the surface layer over time. We clean and re-sand permeable installations to keep them functioning. Depth alone doesn’t solve a clogging problem.
Sarasota’s Advantage (and One Trap)
Compared to installers in the Northeast or Midwest, we have it easier in one major way: no freeze-thaw cycle. Frost heave is not a factor in Sarasota, which means we don’t need the extra base depth that northern climates demand to get below the frost line.
The trap is assuming that advantage makes everything easier. Our summer rain intensity is extreme. A 2-inch downpour in 30 minutes is a Tuesday afternoon here, and that volume of water finds every weakness in a base that drains poorly or slopes the wrong direction. We’ve also seen properties in east Bradenton and parts of Osprey where the water table sits 18 inches below grade in August. If your excavation hits water before you finish digging, you need a drainage strategy before you need a paver laying pattern.
That’s why a generic “4 to 6 inches for a patio” recommendation from a northern manufacturer’s brochure might underperform here. Not because the number is wrong universally, but because it doesn’t account for what happens under your specific slab of Sarasota.
How to Check Whether Your Contractor Got the Base Right
If you’re hiring an installer, you don’t need to run the plate compactor yourself. But you should know what to look for.
Before pavers go down, ask to see:
- The excavation depth. Measure from finish grade to the bottom of the hole. It should match the total section: base + bedding + paver thickness. For a patio, that’s usually 9 to 10 inches. For a driveway, 11 to 14 inches.
- The base material. It should be angular crushed stone, not round river rock. Angular pieces interlock under compaction. Round stones roll.
- Compaction in layers. If the crew dumps the full depth of gravel in one shot and compacts once, that’s a red flag.
- Slope away from the house. Lay a 4-foot level on the compacted base. You should see the bubble offset toward the house, meaning water flows away from the foundation.
- Edge restraint. The perimeter of the base should have a plan for containment: concrete edging, existing concrete, or spiked aluminum restraint. Without it, the outer pavers migrate outward and joints open.
A crew that’s doing it right won’t mind you asking. In our experience, the opposite is true: homeowners who ask questions get better results because the crew knows someone is paying attention.
Frequently Asked Questions
Is 4 inches of base enough for a patio?
On well-draining, stable sandy soil with only foot traffic, 4 inches can work for a small walkway. For a patio, we typically install 6 to 8 inches in Sarasota. CMHA’s pedestrian guidance starts at 4 to 6 inches, but manufacturer details often specify 6 as a minimum. Match the depth to your soil and scope, not the lowest number you find online.
Is base depth the same as total excavation depth?
No. Total excavation equals the aggregate base plus bedding sand (about 1 inch) plus paver thickness (typically 2 3/8 inches). A 6-inch base translates to roughly 9.5 inches of total dig. Always calculate the full stack before ordering material or setting finish grades.
Does sandy Florida soil mean I can use a thinner base?
Sandy soil drains well and compacts predictably, which helps. But it doesn’t eliminate the base. The aggregate layer distributes load and provides a rigid platform that sand alone cannot. Thin bases on sand still shift under vehicle weight or heavy furniture loads over time.
How much deeper should a driveway base be compared to a patio?
Typically 2 to 4 inches deeper. A patio in Sarasota generally gets 6 to 8 inches of compacted base. A driveway handling daily car traffic needs 8 to 12 inches. The heavier the vehicle and the softer the soil, the deeper you go.
Can I use a panel system instead of gravel to reduce digging?
Some panel products replace conventional aggregate for light pedestrian use only. They still require a compacted, level subgrade and a thin sand layer. They are not rated for driveways or heavy concentrated loads. Read the manufacturer’s load restrictions before assuming a panel eliminates excavation for your project.
What happens if I skip compaction and just lay gravel flat?
Loose aggregate settles unevenly under its own weight and any traffic. You’ll see depressions, rocking pavers, and widening joints within months. Compaction in 3- to 4-inch lifts is not optional. It’s the step that turns a pile of rock into a foundation.
If you’re planning a paver project and want to know exactly what your property needs before buying a single bag of stone, a free estimate gives you real numbers based on your soil, your slope, and your scope. Our crew can walk your site and point out things a photo can’t show. Reach out before the rainy season tests your base.